


Address
71 Woodpark Close Sw, Calgary, AB
Price
$ 869,900
Property Attributes
- ID#A2355234
- TypeSingle Family
- Listing Status Active
- CityCalgary
- AreaCAL Zone S
- NeighbourhoodWoodlands
- Postal CodeT2W 6G9
- Style2 Storey
- Year Built1994
- Price$ 869,900
- Bedrooms6
- Full Bathrooms3
- Half Bathrooms1
- Sqr Footage2306
- Lot Size0.136892 Acres
Data Source:
Pillar 9 Technologies
Property Description
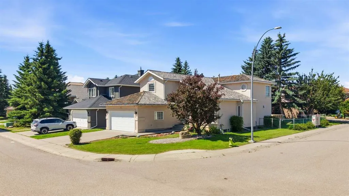
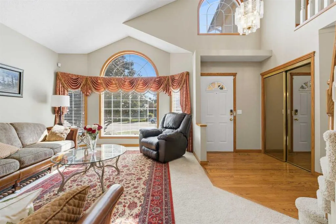
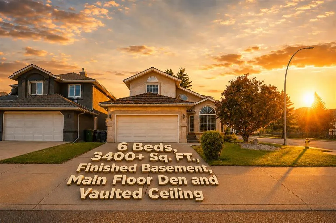
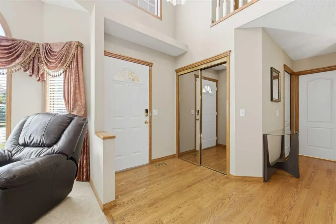
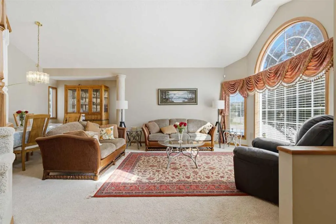
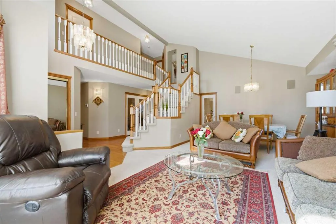
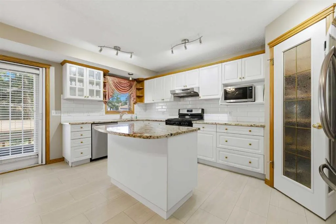
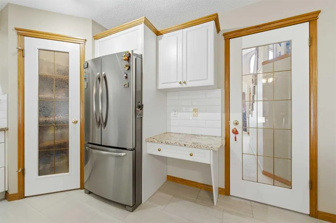
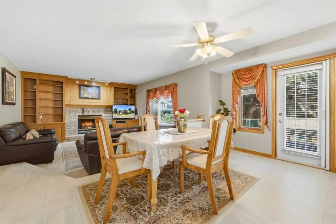
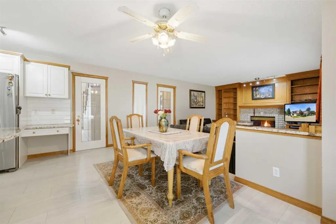
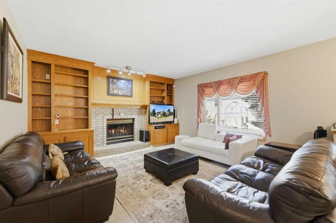
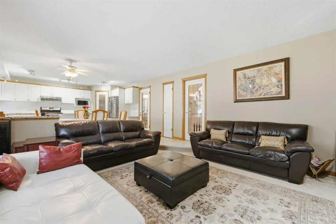
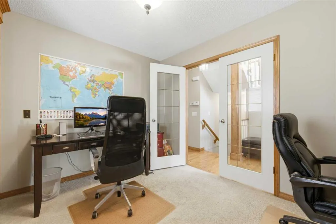
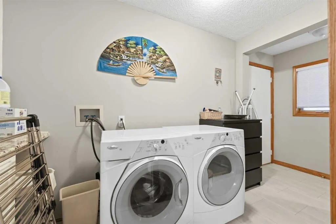
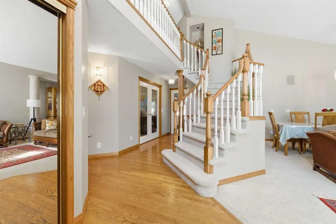
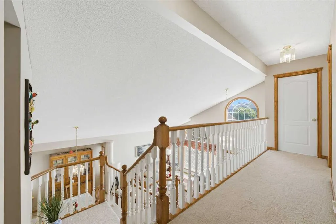
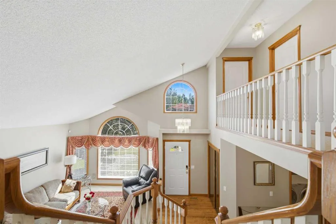
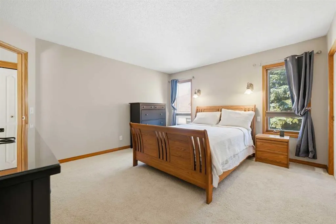
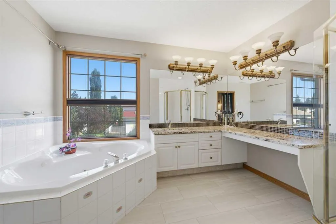
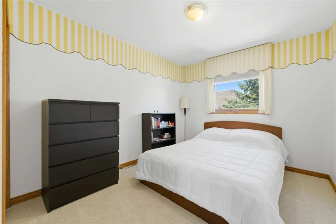
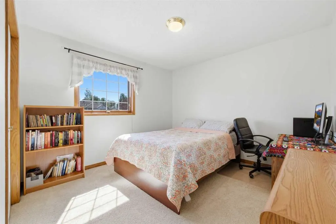
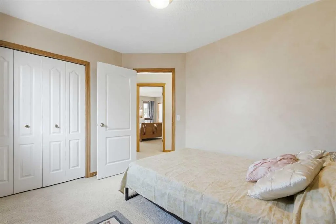
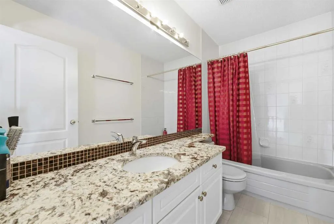
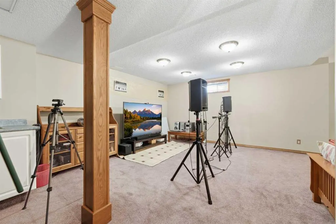
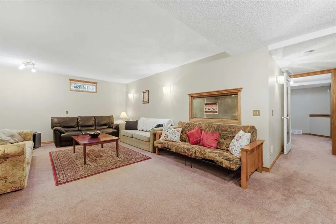
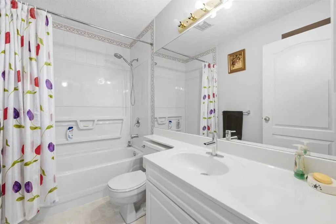
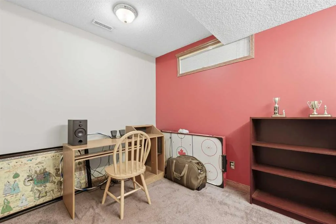
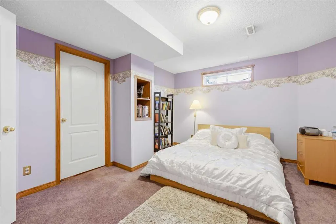
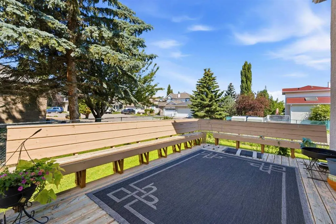
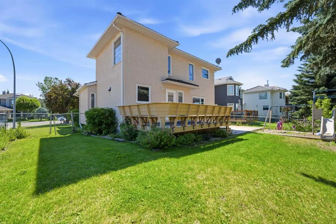
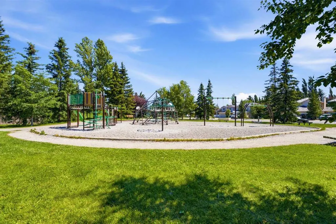
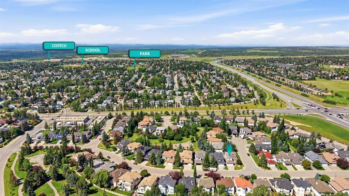
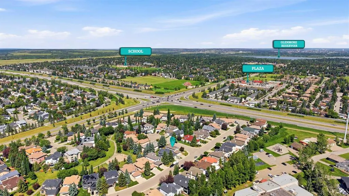
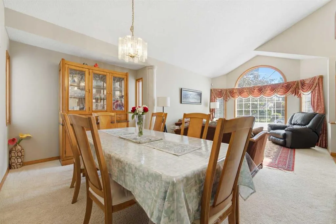
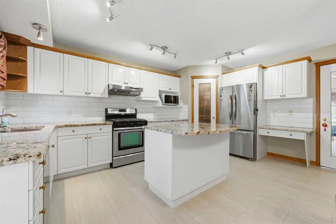
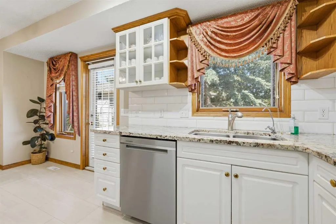
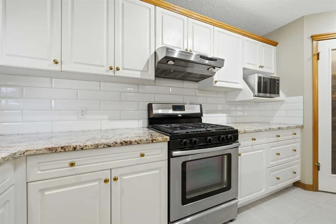
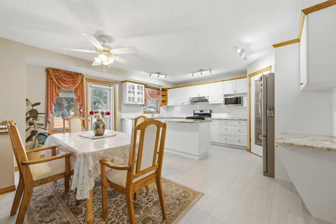
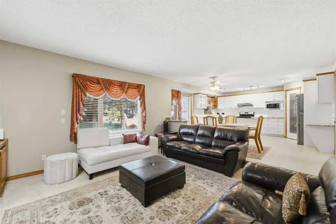
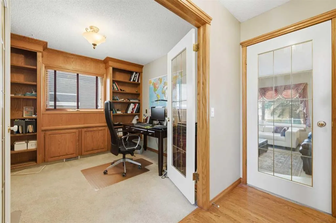
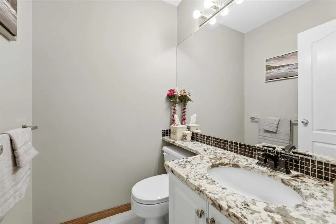
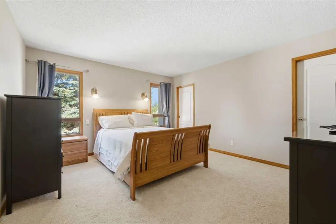
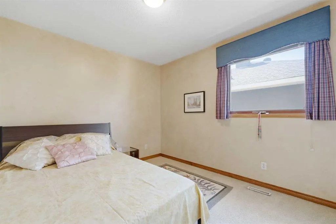
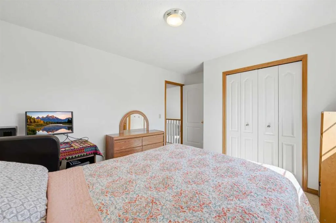
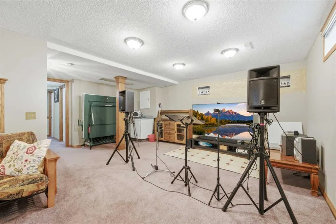
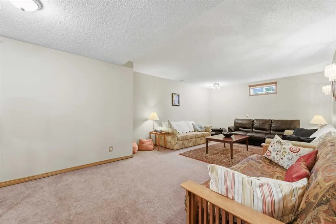
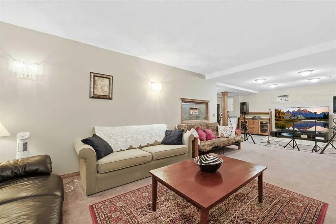
Welcome to this spacious and beautifully maintained family home in Woodlands that offers great value, featuring a brand-new, professionally installed (October 2026) PEX plumbing system (no PolyB) and various other upgrades for ultimate peace of mind. Please watch the 3D Virtual Tour to experience this property's gorgeous layout and surroundings. Offering over 3,400 square feet of developed living space on a generous corner lot, this impressive residence features 4+2 true bedrooms, 3.5 washrooms, a main-floor den, and an attached double garage. Step into a bright foyer that leads to an elegant formal living room with soaring vaulted ceilings, creating an incredible first impression and flooding the space with natural light. Relax in the inviting family room centered around a cozy fireplace or entertain in the chef-ready kitchen featuring granite countertops, ample cabinetry, a pantry, and a sunlit breakfast nook. The main level also hosts a flexible den/home office, a powder room, and laundry with a functional mudroom. Elegant granite countertops continue seamlessly through the main-floor laundry, the powder room, and all upper washrooms. Upstairs, discover four generously sized bedrooms, including a spacious primary retreat complete with a walk-in closet and a private 4-piece ensuite with a Jacuzzi hot tub. Three additional bedrooms and another full washroom provide plenty of room for a growing family. The fully developed basement significantly expands your living space, hosting a large recreation room, two additional bedrooms, a full washroom, and abundant storage—an ideal setup for teenagers, guests, a home gym, or multi-generational living. Meticulously cared for, this home boasts extensive premium updates for total turn-key living. Beyond the brand-new PEX plumbing, high-ticket improvements include a brand-new dishwasher (2026), a new garage door (2026), and professionally serviced roof maintenance (2026). Recent 2025 updates include two new high-efficiency hot water tanks, modern Luxury Vinyl Tile (LVT) flooring (kitchen, nook, laundry, and all main/upper baths), and fresh neutral paint in the primary suite, ensuite, and two other bedrooms. Ideally located just minutes from Fish Creek Provincial Park and Canyon Meadows Golf & Country Club, this exceptional property offers an unbeatable lifestyle in one of Calgary’s most established southwest communities. Woodlands is surrounded by top-tier schools, daycares, parks, playgrounds, and walking paths. Costco and the thriving shopping, dining, and services at Buffalo Run are also just a short drive away. Exceptional space, major capital upgrades, and a prime location—book your private showing today!
| Price History | |
|---|---|
| 10/30/2026 | Listed $869,900 |
General Features
| Heating | Forced Air |
|---|---|
| Cooling | None |
| Roof | Cedar Shake |
| Appliances | Dishwasher,Dryer,Electric Stove,Microwave,Refrigerator,Washer,Window Coverings |
| Zoning | R-CG |
| Number of Garage Spaces | 2 |
| Restrictions | None Known |
| Year Built | 1994 |
| Architectural Style | 2 Storey |
| Community Features | Park,Playground,Schools Nearby,Shopping Nearby,Sidewalks,Street Lights,Walking/Bike Paths |
| Levels | Two |
| Property Subtype | Detached |
| Transaction Type | For Sale |
| County | Calgary |
| Property Type | Residential |
| Subdivision Name | Woodlands |
| Parking Total | 4 |
| Construction Materials | Stucco,Vinyl Siding |
| District | CAL Zone S |
| Full Baths | 3 |
| Status | Active |
| City | Calgary |
| Basement Development | Finished |
| Virtual Tour URL Unbranded | https://www.instagram.com/reel/DbEiyQwyVmX/?utm_source=ig_web_copy_link&dlrf=NTc4MTIwNjQ2YQ== |
| Structure Type | House |
| Virtual Tour URL Branded | https://www.instagram.com/reel/DbEiyQwyVmX/?utm_source=ig_web_copy_link&dlrf=NTc4MTIwNjQ2YQ== |
| Standard Status | Active |
| Condo Type | Not a Condo |
| Suite | No |
Interior Features
| Interior Features | Granite Counters,High Ceilings,Kitchen Island,No Animal Home,No Smoking Home,Pantry |
|---|---|
| Basement | Full |
| Flooring | Carpet,Hardwood,Tile |
| Fireplace Features | Gas |
| Fireplaces Total | 1 |
| Basement Features | Other |
| Half Baths | 1 |
| Bedrooms Above Grade | 4 |
| Rooms Above Grade | 9 |
| Ensuite | Yes |
| Total Bedrooms | 6 |
| Below Grade Finished Area | 1174.00 |
| Below Grade Finished Area Unit Type | SquareFeet |
| Total Baths | 4 |
| Laundry Features | Laundry Room,Main Level |
| Four Piece Ensuite Bath | 1 |
| Main Level Finished Area | 1309.00 |
| Main Level Finished Area Metres | 121.61 |
| Main Level Finished Area SF | 1309.00 |
| Main Level Finished Area Srch Sq | 1309.00 |
| Main Level Areas | SquareFeet |
Exterior Features
| Exterior Features | Other |
|---|---|
| Lot Features | Corner Lot,Landscaped,Level |
| Fencing | Fenced |
| Inclusions | N/A |
| Parking Features | Double Garage Attached |
| Frontage Length | 47.19M 154`10 |
| Foundation | Poured Concrete |
| Lot Size Acres | 0.14 |
| Garage Y/N | Yes |
| Lot Size Square Feet | 5963 |
| Frontage Ft | 154.83 |
| Patio And Porch Features | Deck |
Amenities
- Foreclosure
- Views
- Short Sale
- New Construction
- Adult 55+
- Lease To Own
- No Strata Fees
- Furnished
- Primary On Main
- Air Conditioning
- Seller Finance
- Green
- Fixer Upper
- Horse
- Golf
- Fireplace
- Deck
- Garage
- Basement
- Pool
Property vs Single Family Average in T2W 6G9
Price
Year Built
Visits
 Data is supplied by Pillar 9™ MLS® System. Pillar 9™ is the owner of the copyright in its MLS® System. Data is deemed reliable but is not guaranteed accurate by Pillar 9™. The trademarks MLS®, Multiple Listing Service® and the associated logos are owned by The Canadian Real Estate Association (CREA) and identify the quality of services provided by real estate professionals who are members of CREA. Used under license.